Sleeping options
Three bedrooms
- One king room
- One queen room
- One full-over-twin bunk bed

The retreat
Designed for up to six guests, the Swift River Ventures retreat blends modern simplicity with the rugged textures of the White Mountains.
Summers are bright and breezy. Fall brings crisp air and golden hikes. Winter is quiet and slow with deep snow. We share detailed packing tips before every stay.
Photo tour
Browse the rooms, practical touches, and wooded setting before your stay.
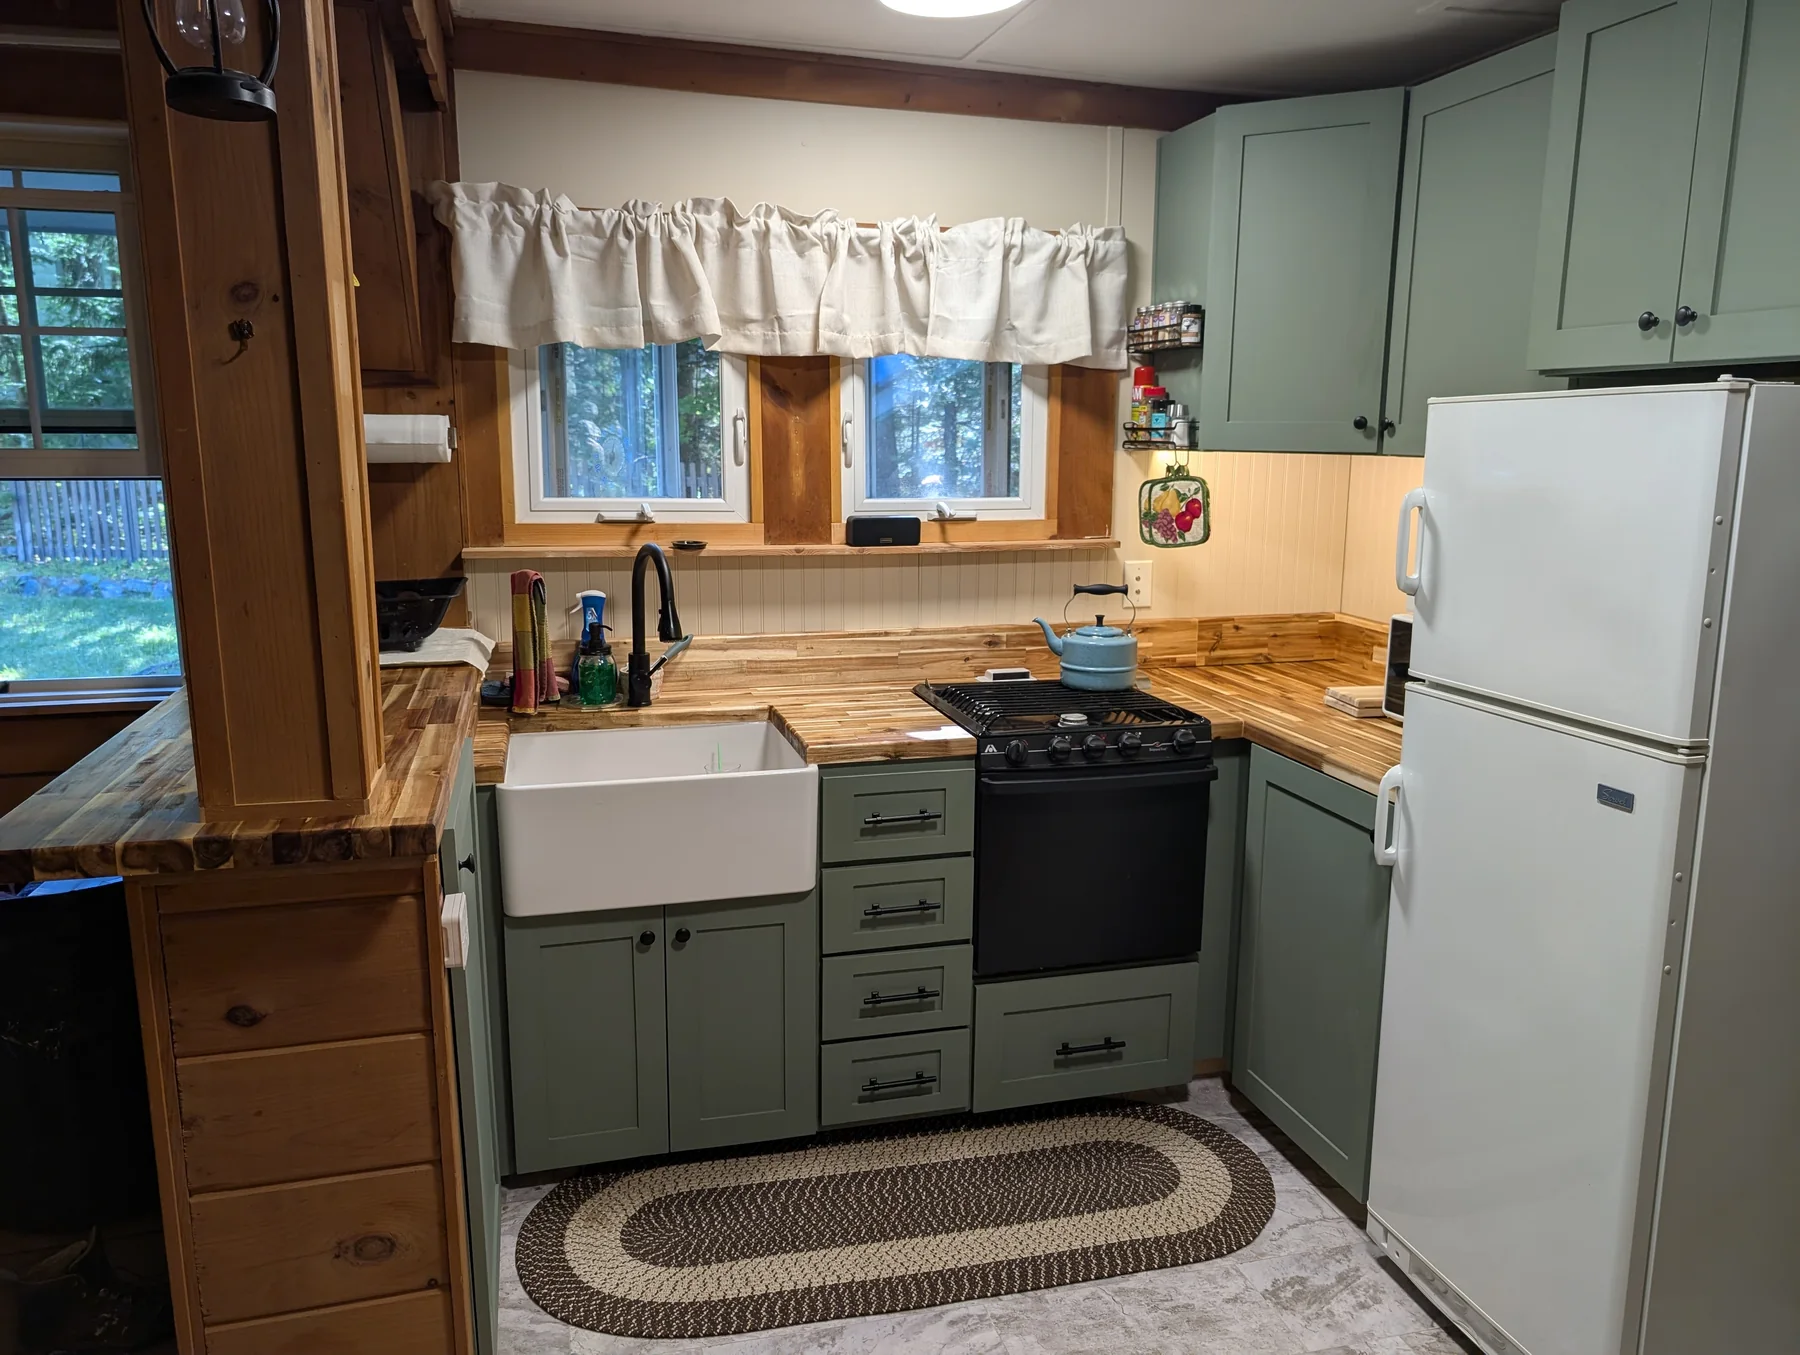
Kitchen
Green cabinetry, a farmhouse sink, range, refrigerator, and generous butcher-block counter space.
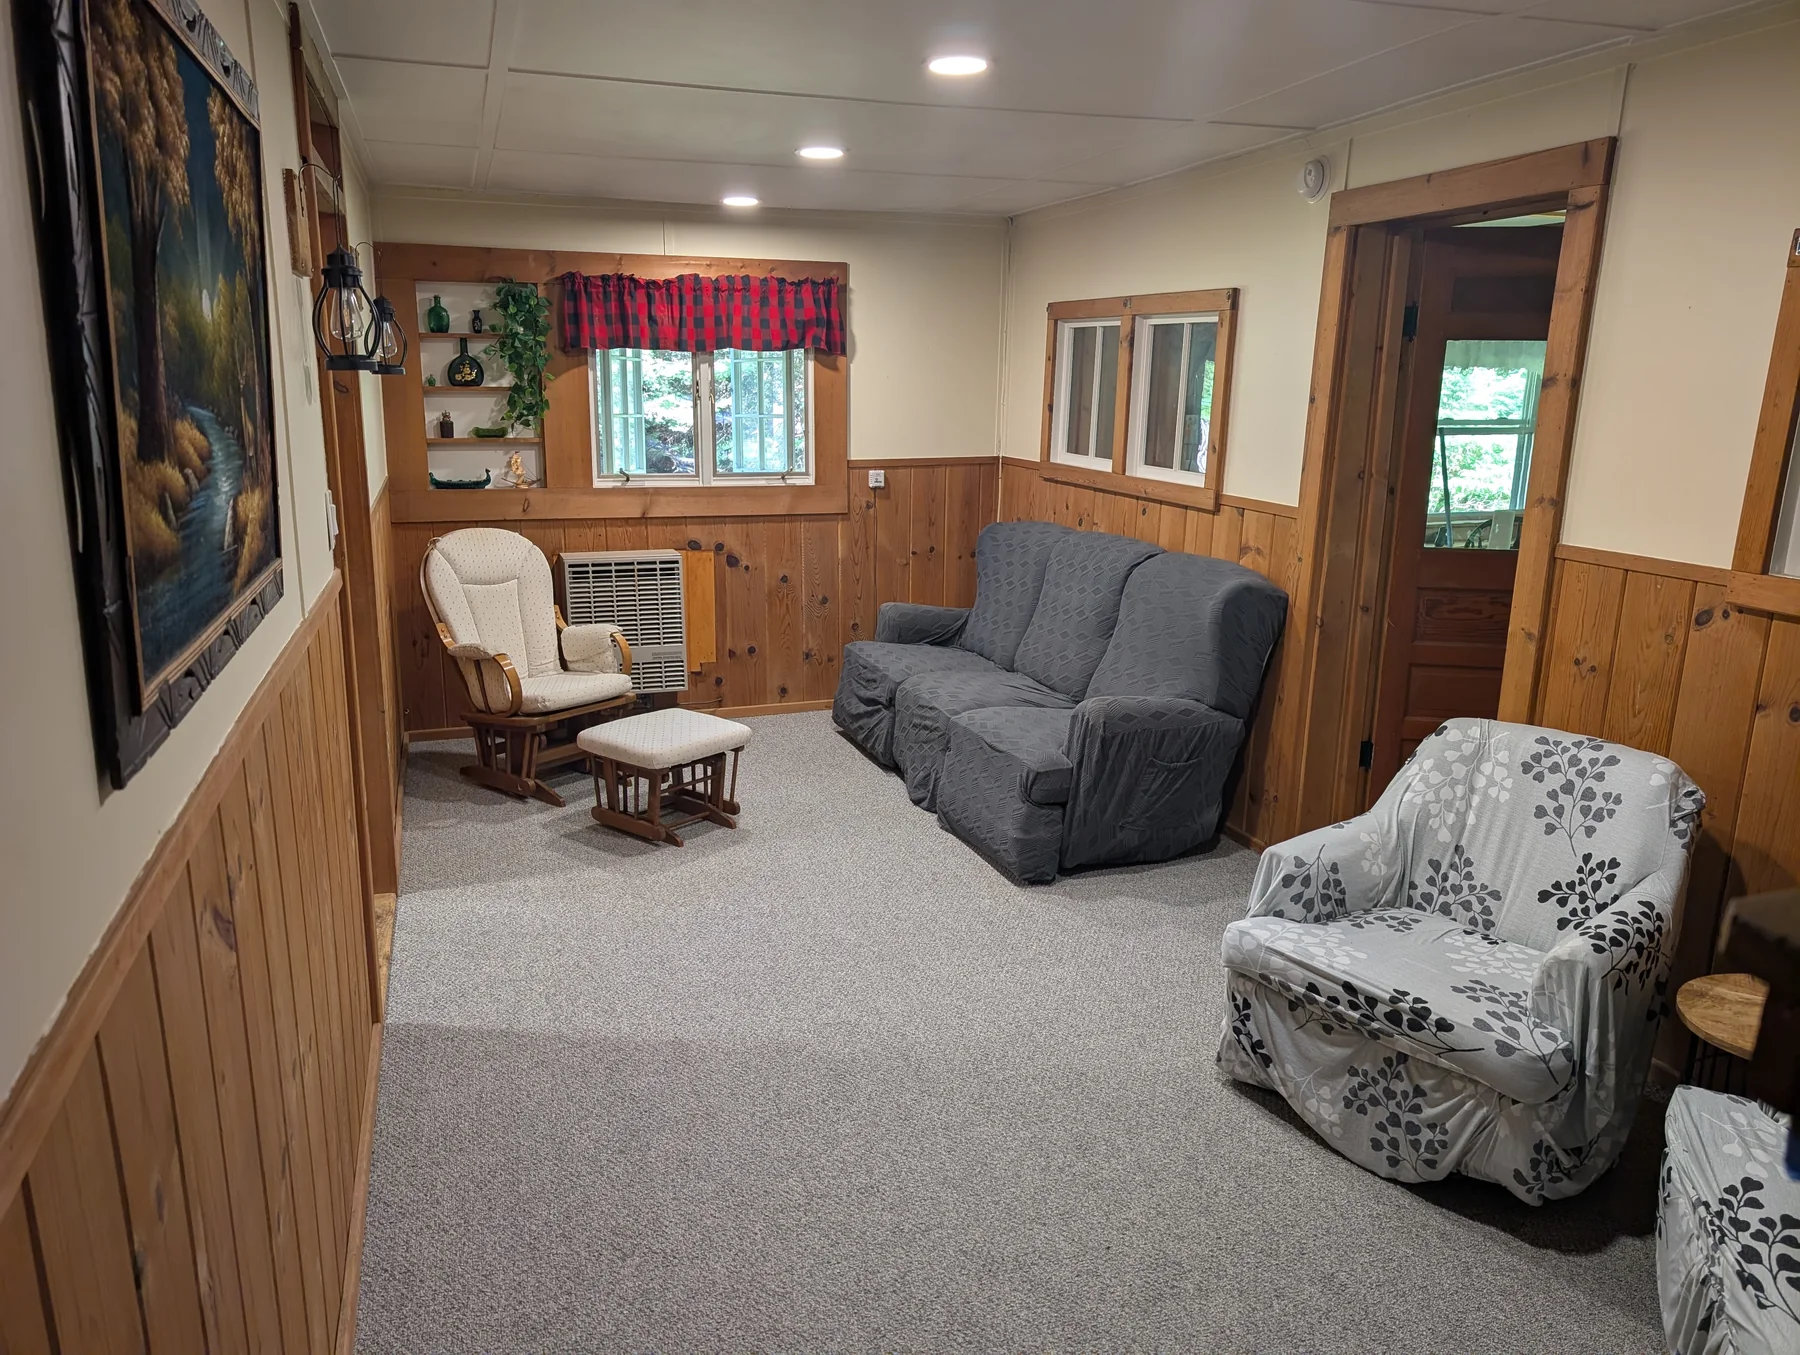
Lower lounge
A sofa, reading chair, rocker, and quiet corner for a book or an unhurried afternoon.
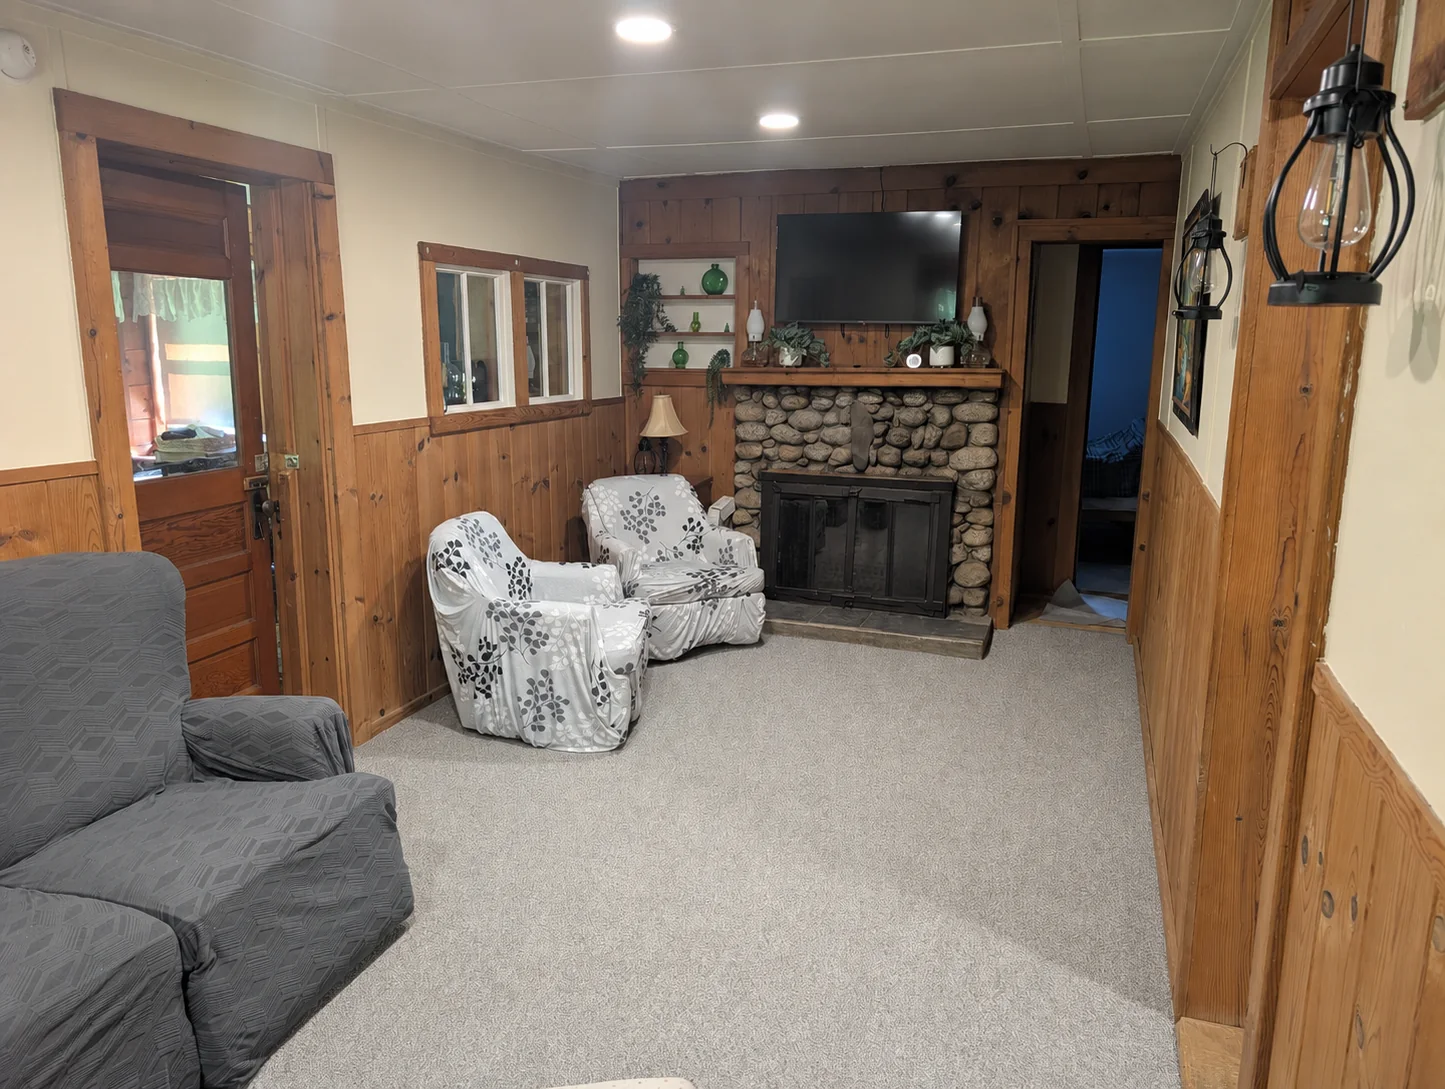
Fireplace lounge
Stonework, warm wood paneling, and comfortable seating anchor the main lounge.
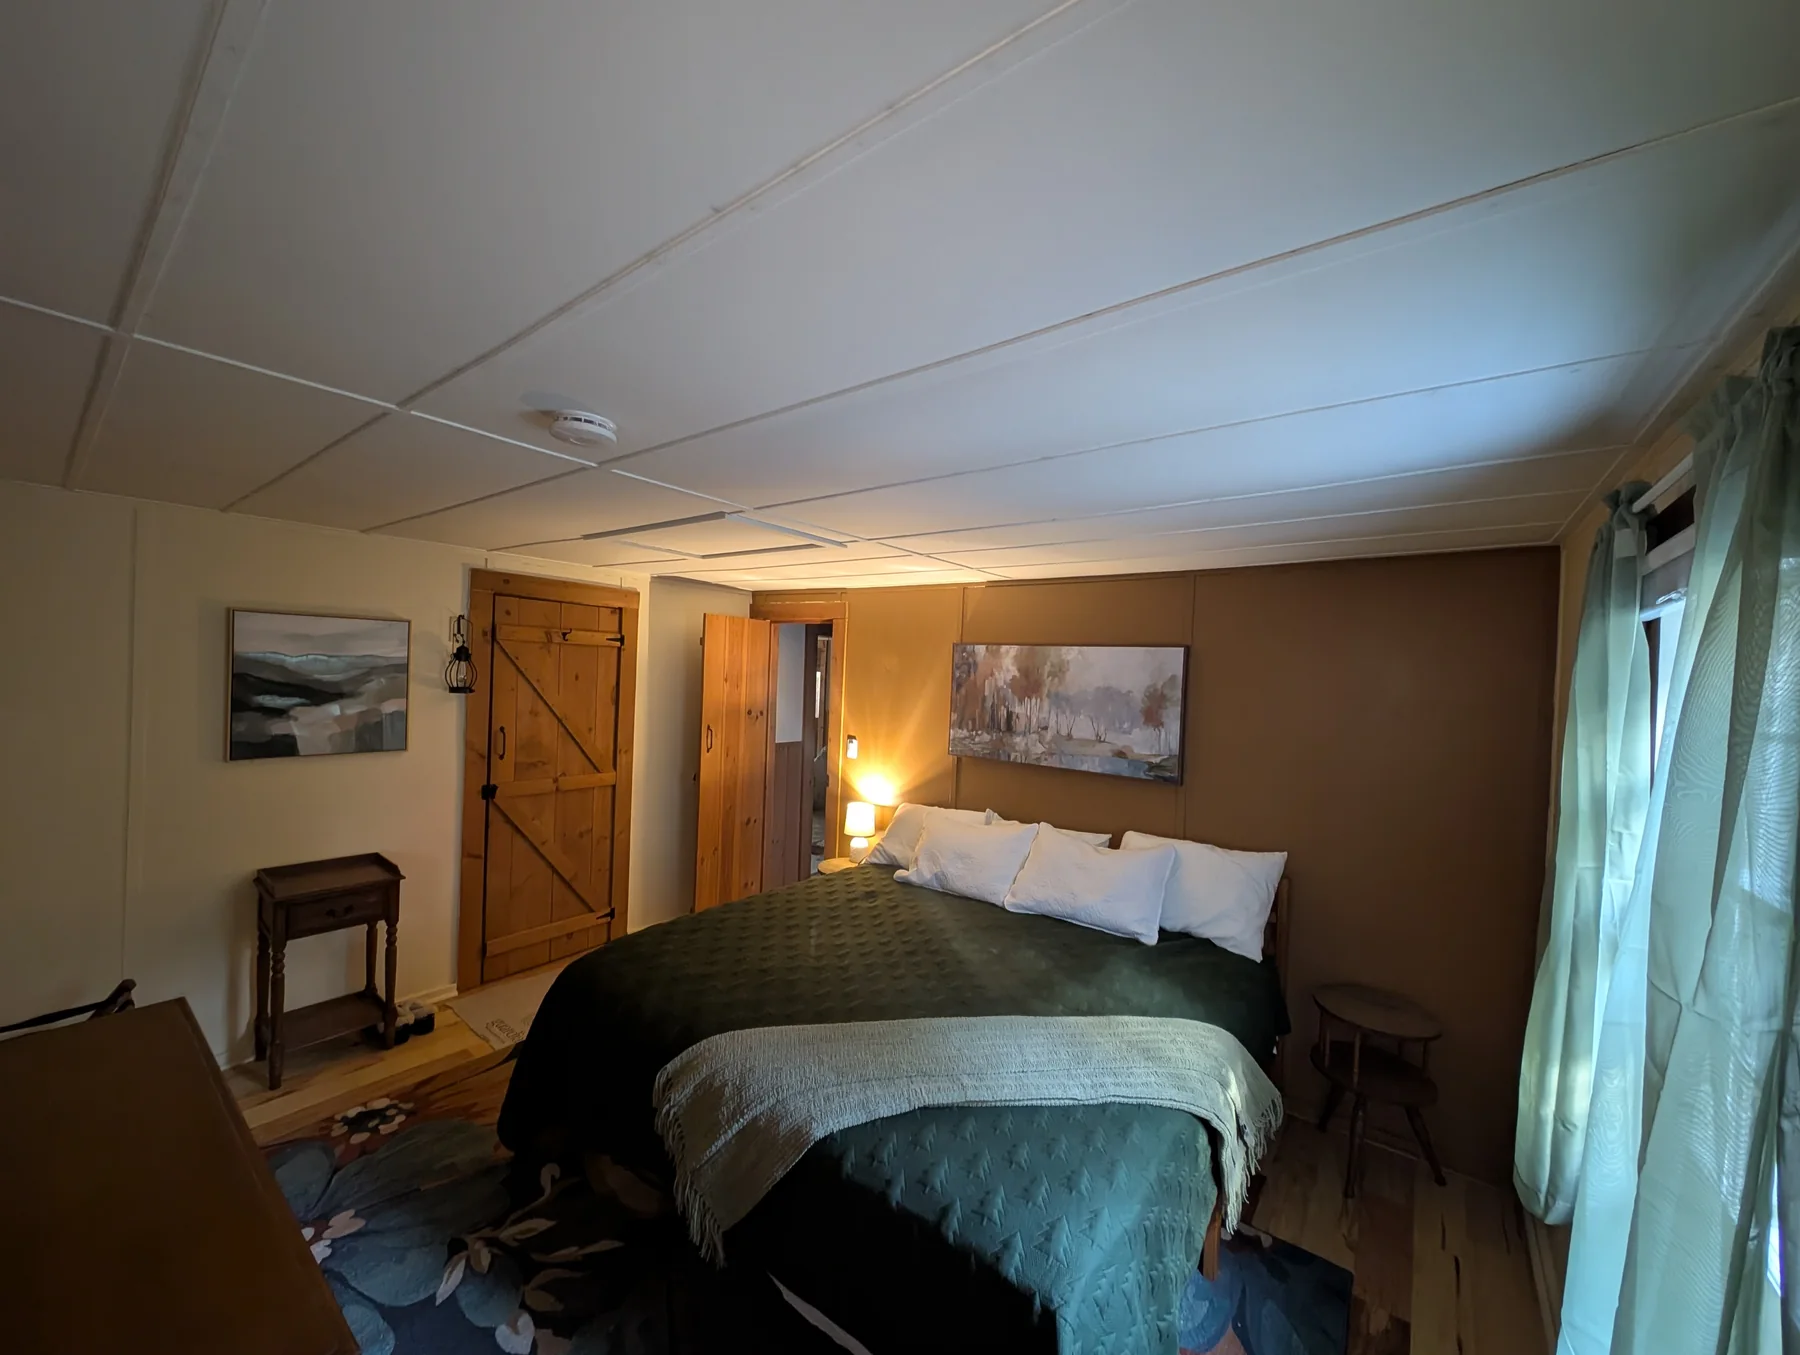
Main bedroom
A private bedroom with a large bed, bedside tables, warm lighting, and a forest-facing window.
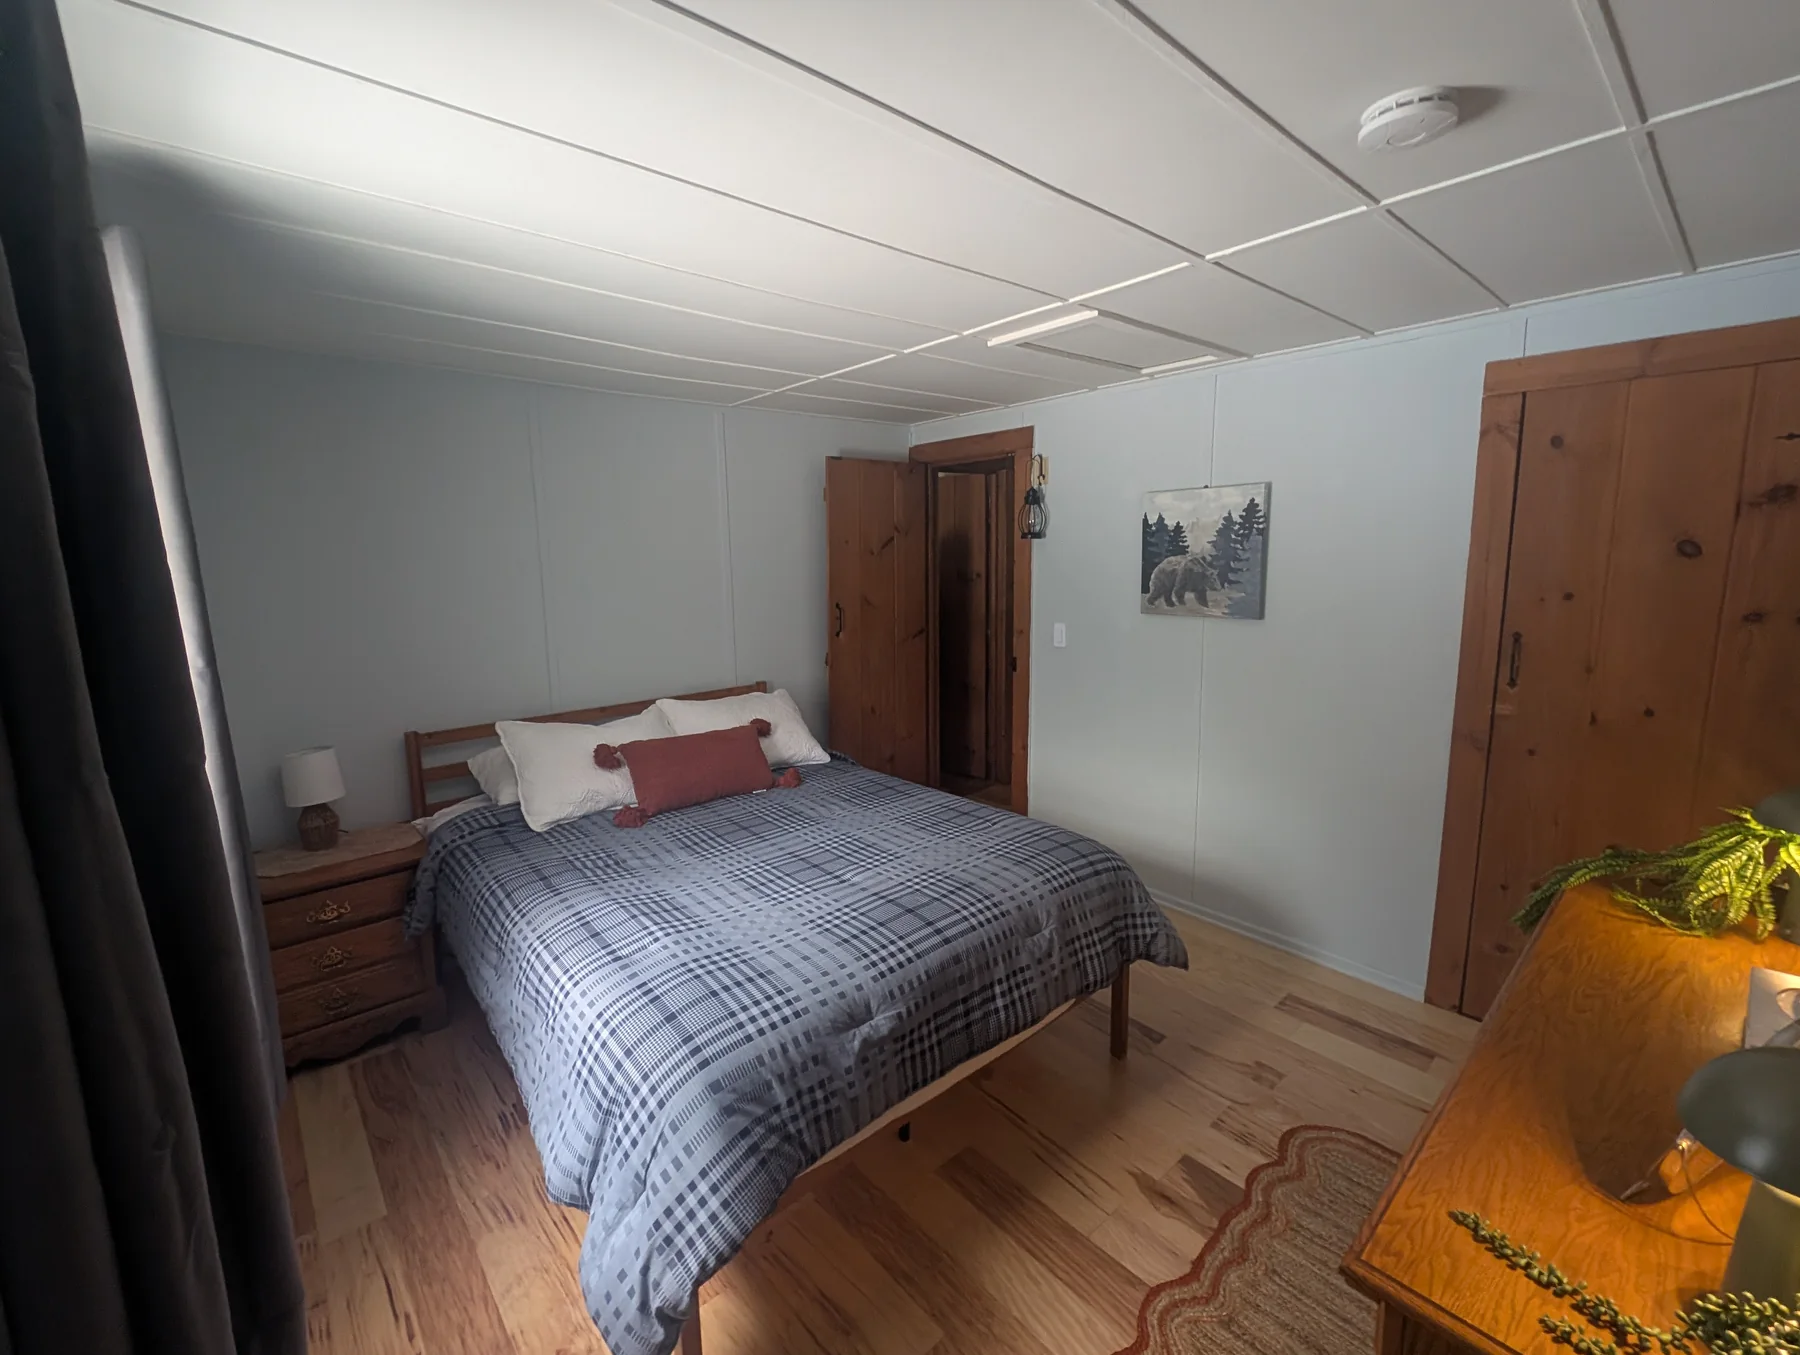
Guest bedroom
A separate bedroom with a large bed, bedside table, dresser, and cabin details.
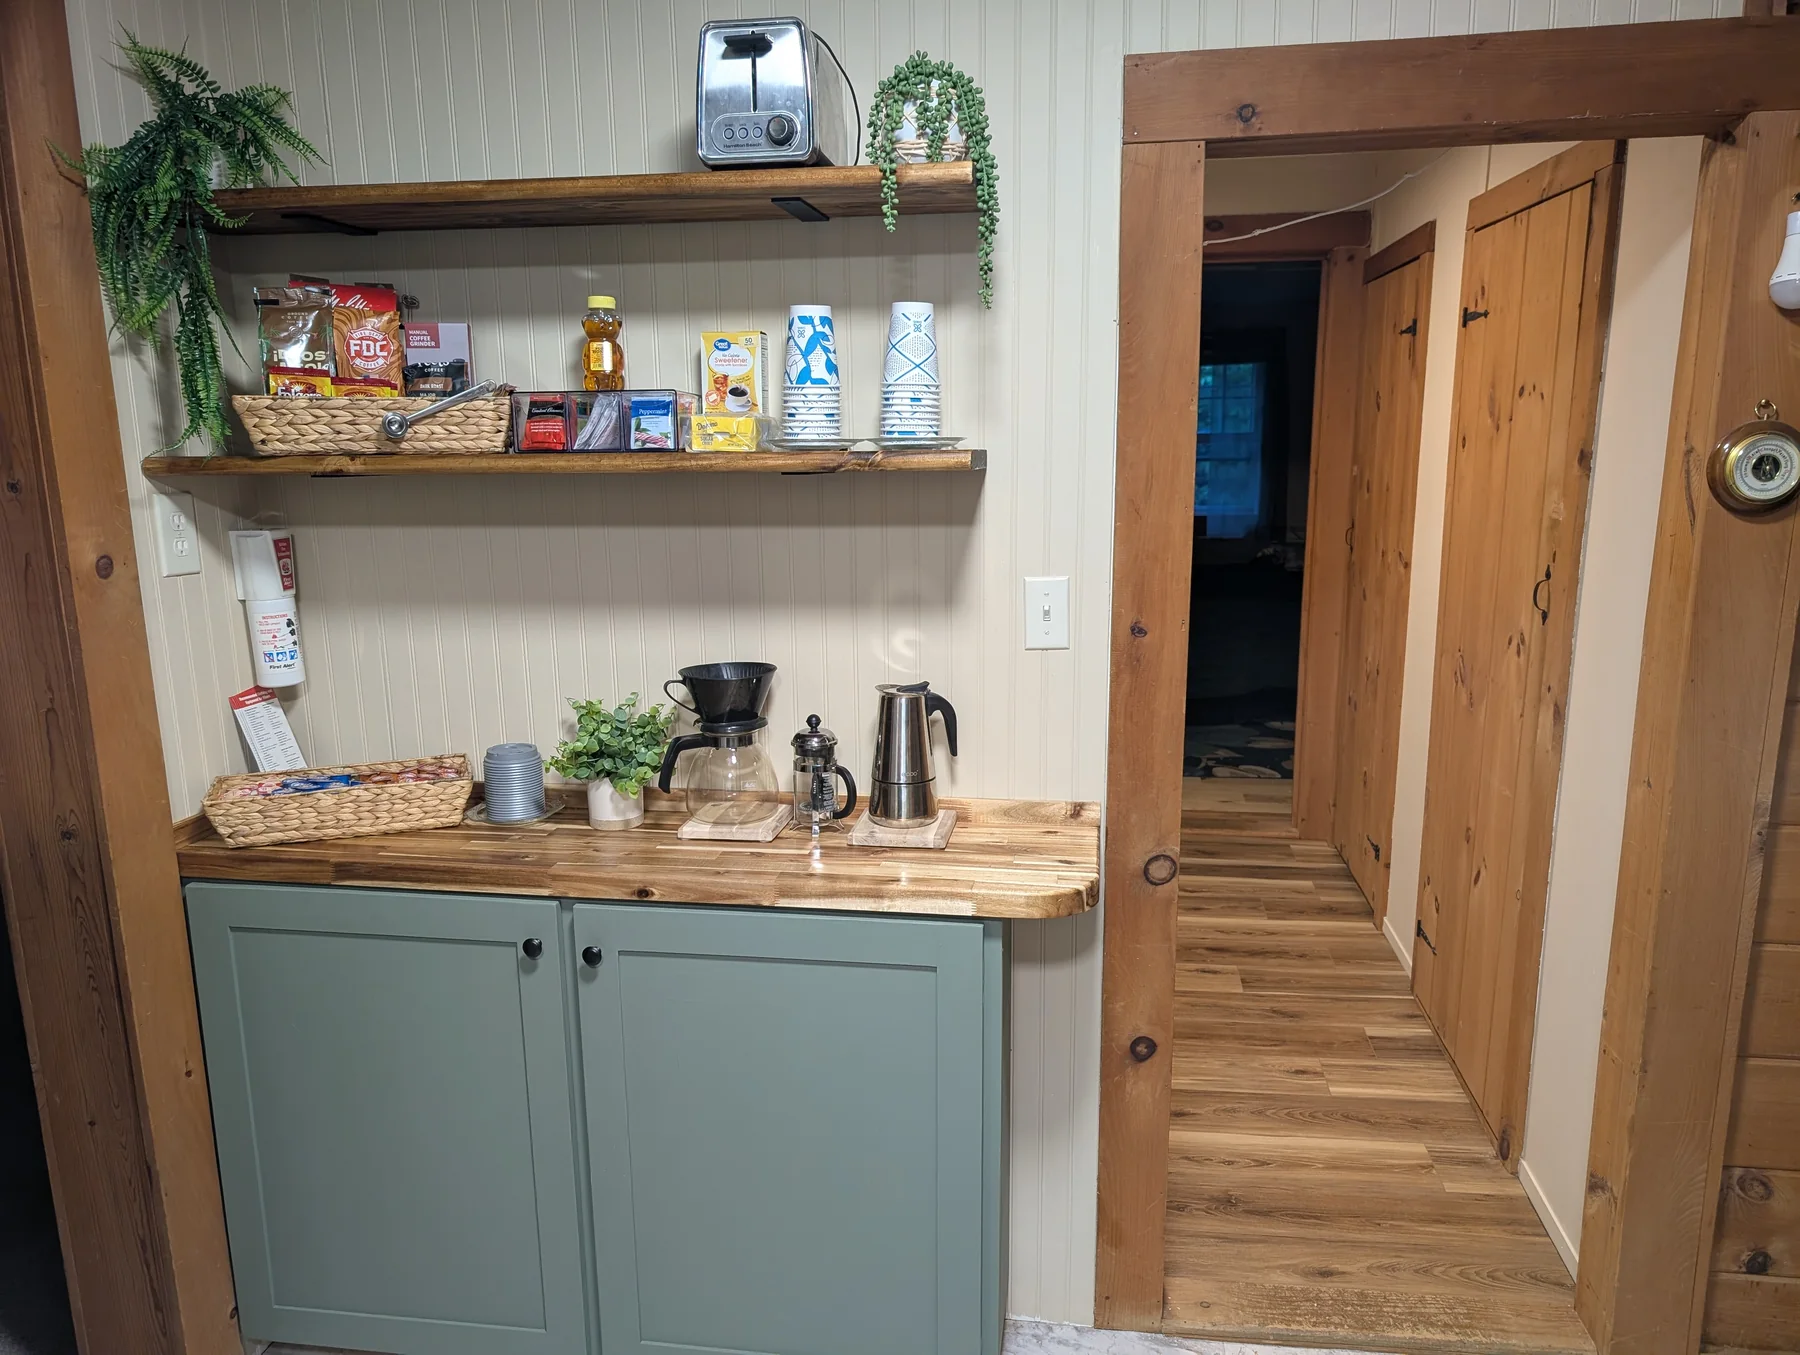
Coffee station
A dedicated coffee and tea counter with pour-over setup, pantry shelves, and everyday supplies.
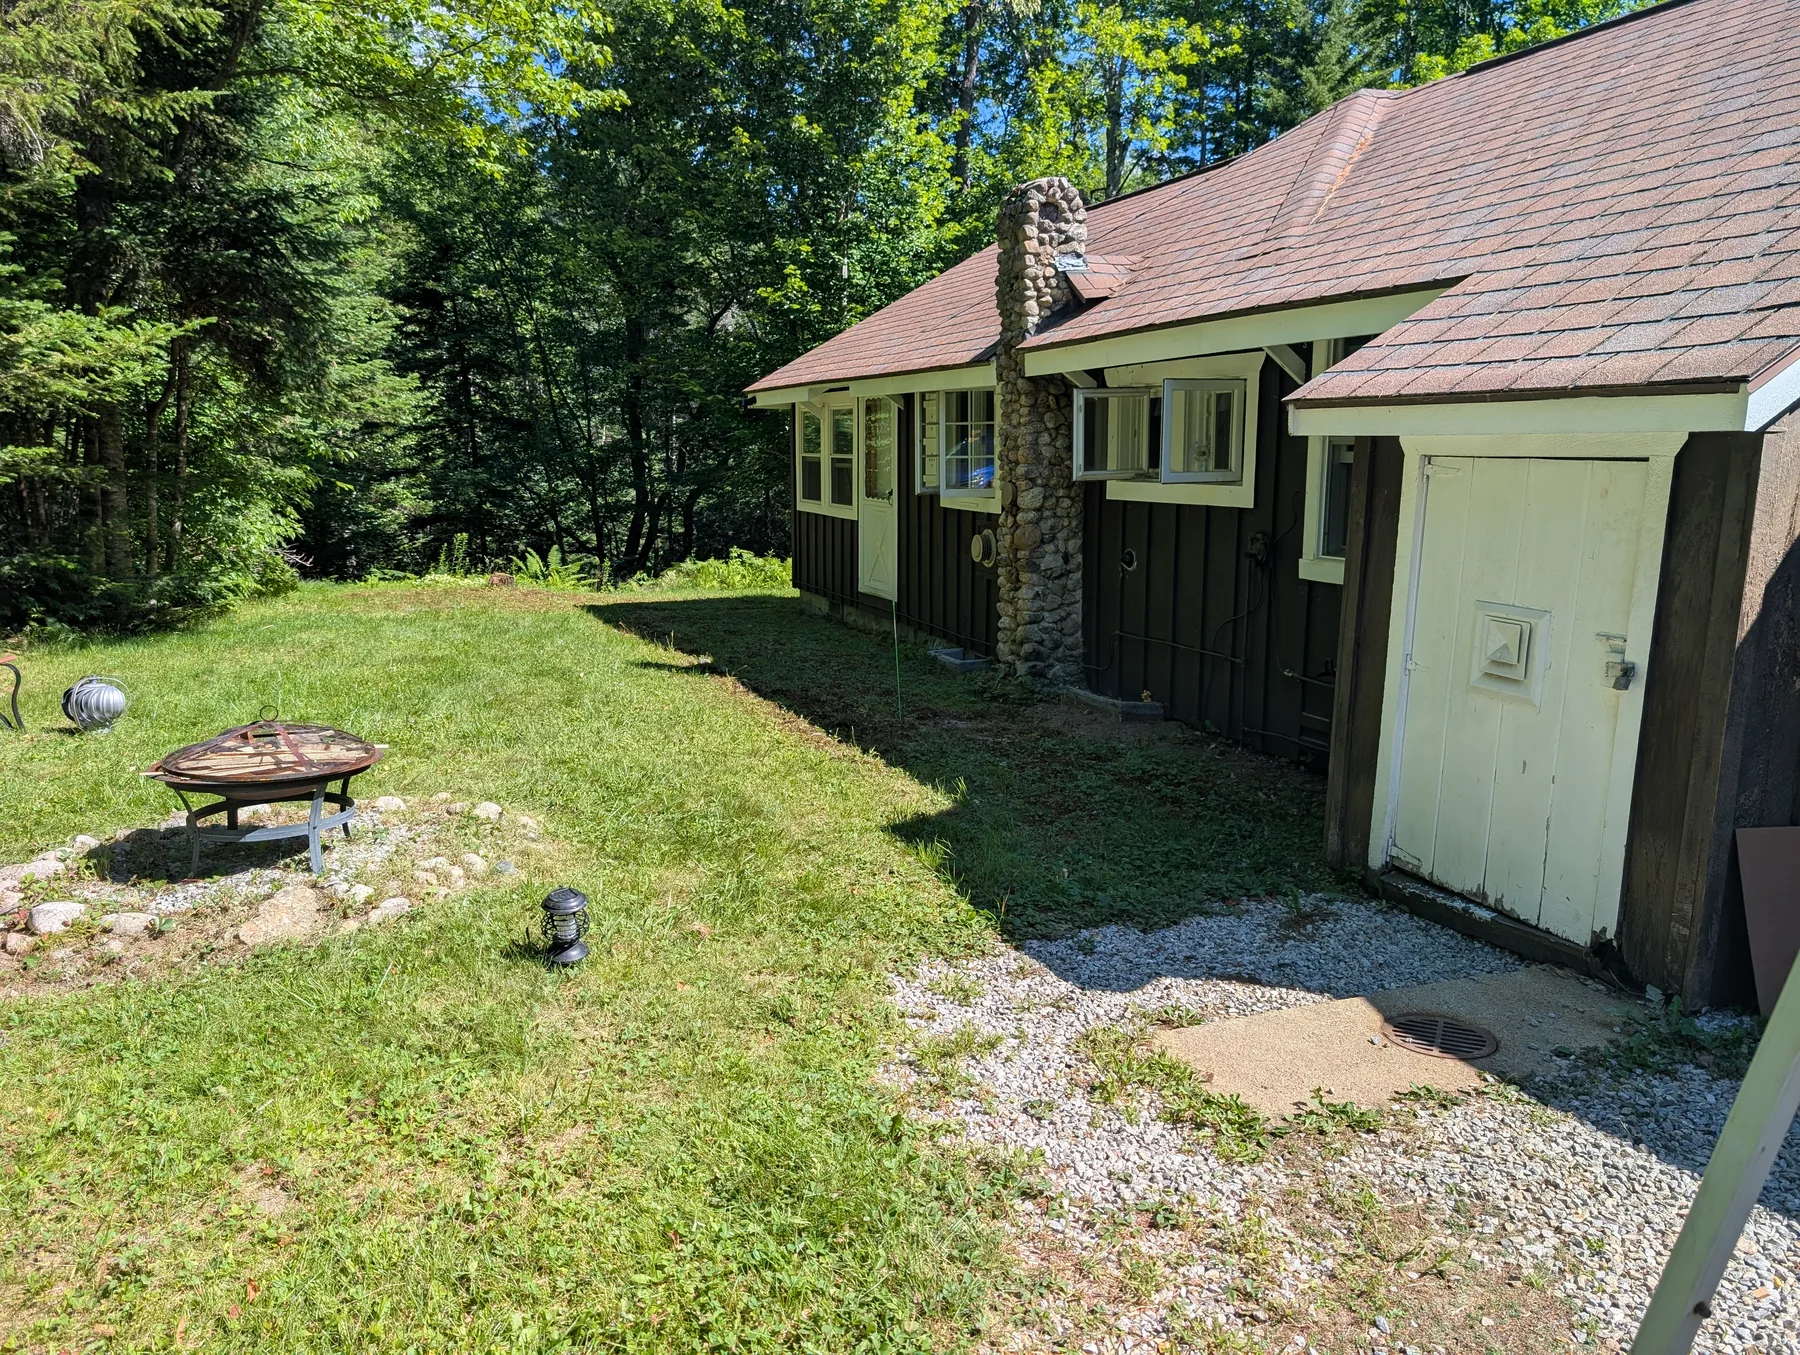
Cabin exterior
The cabin sits in a quiet wooded setting with open yard space and a distinctive stone chimney.
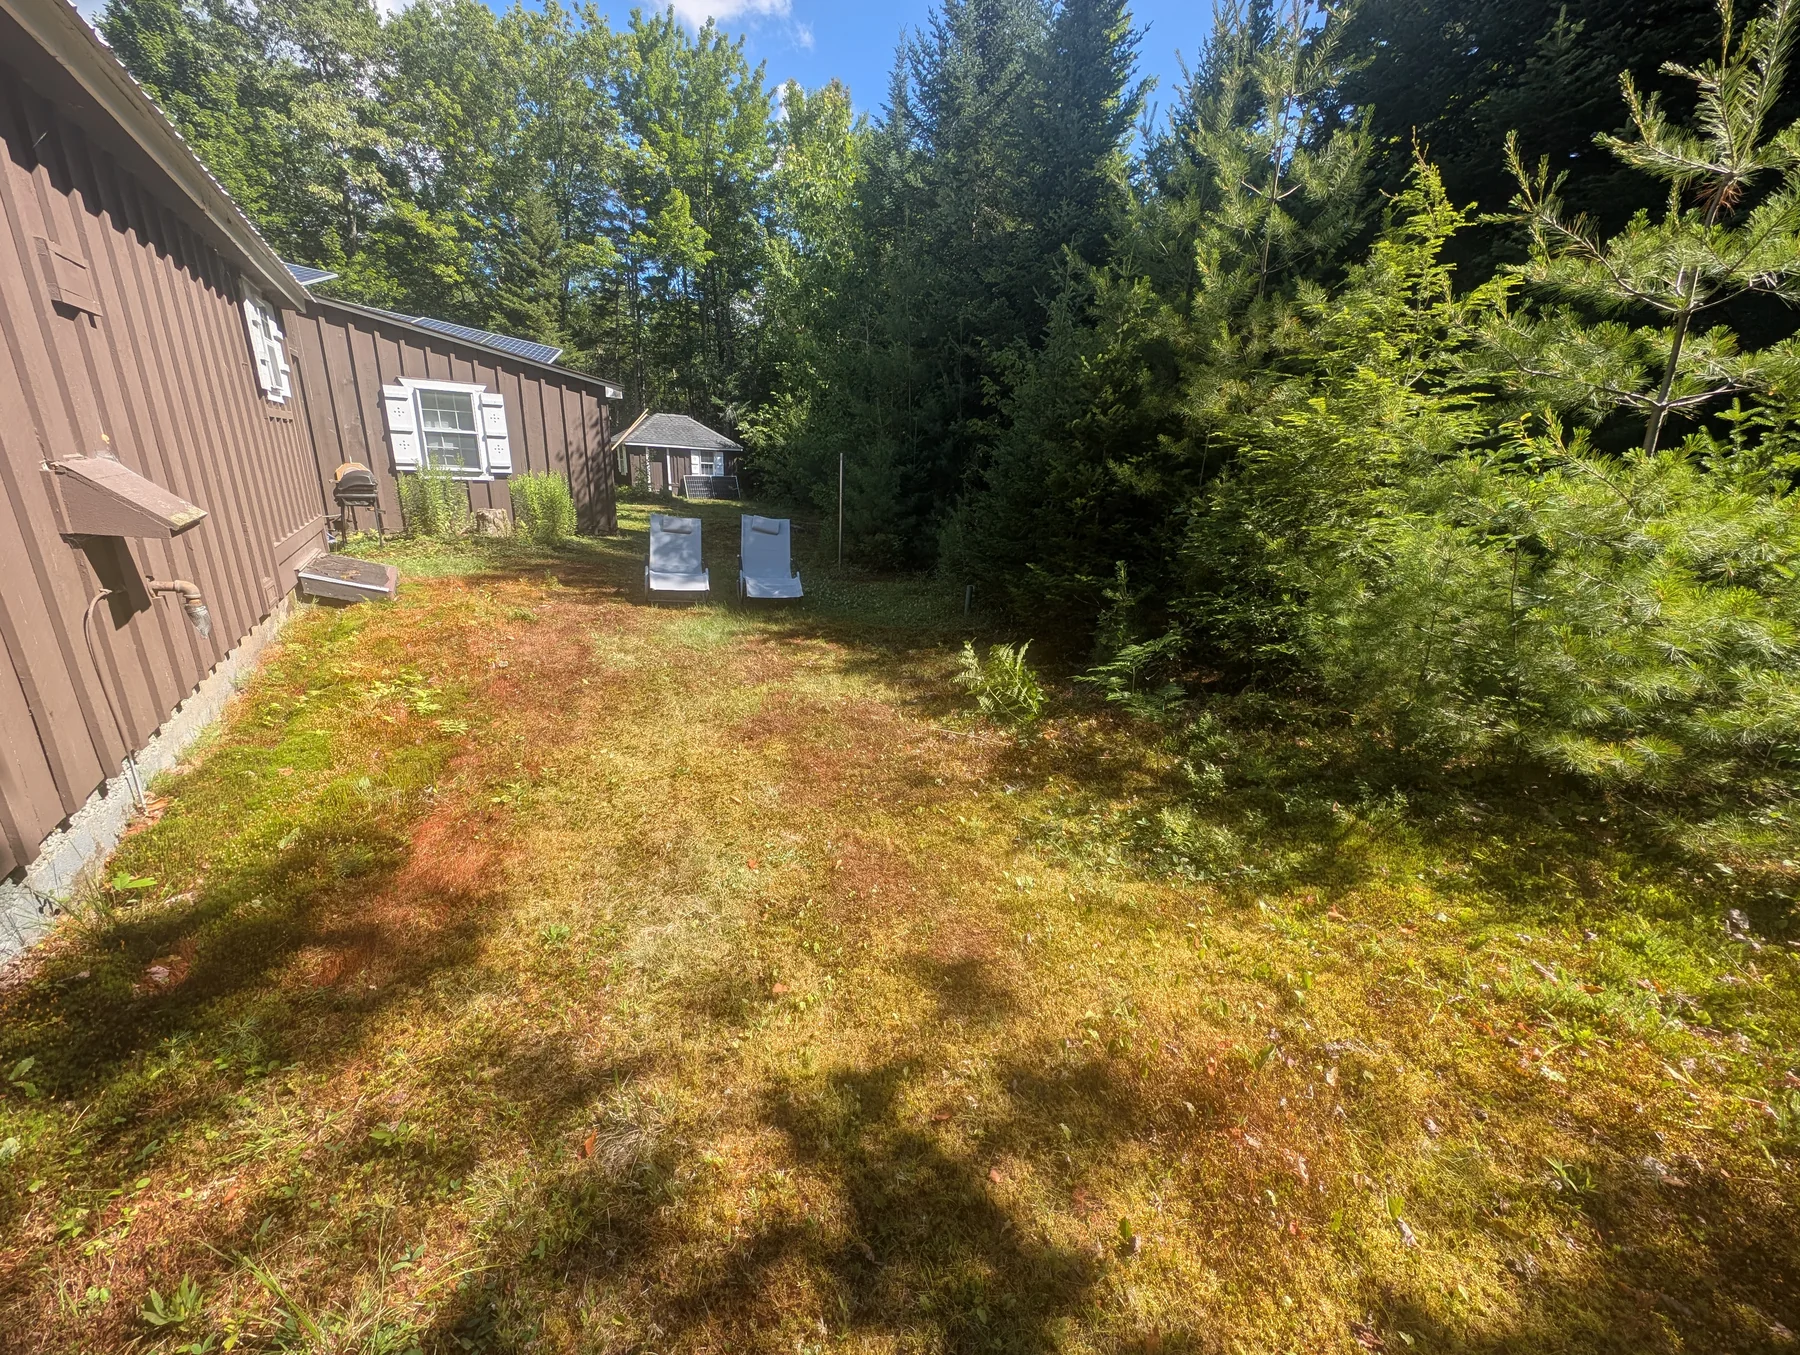
Off-grid grounds
Solar panels, shaded grounds, and outdoor lounge chairs reflect the cabin's off-grid setting.
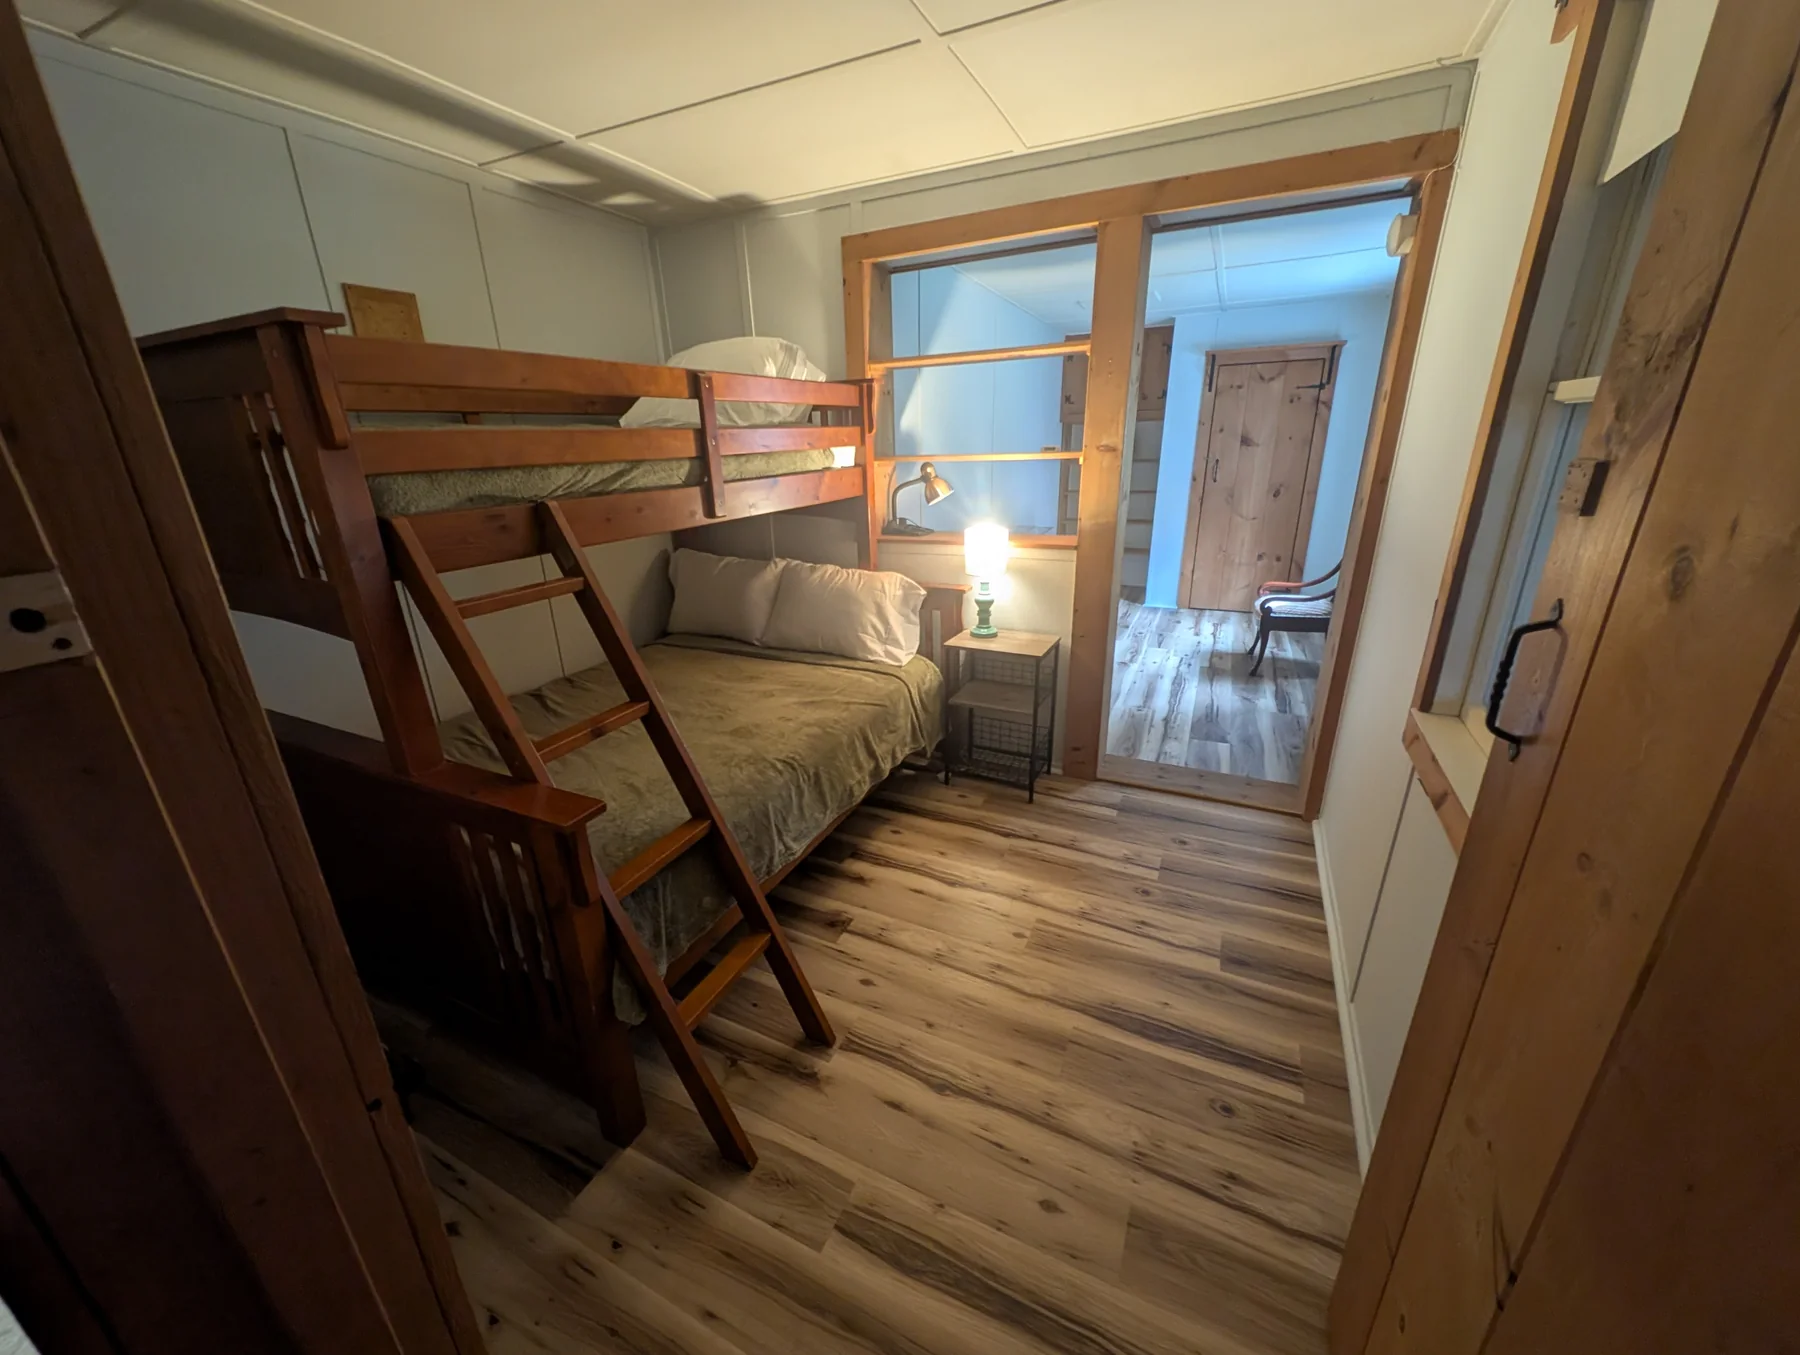
Bunk nook
A built-in bunk nook with a lower bed, upper bunk, bedside light, and cabin-style woodwork.
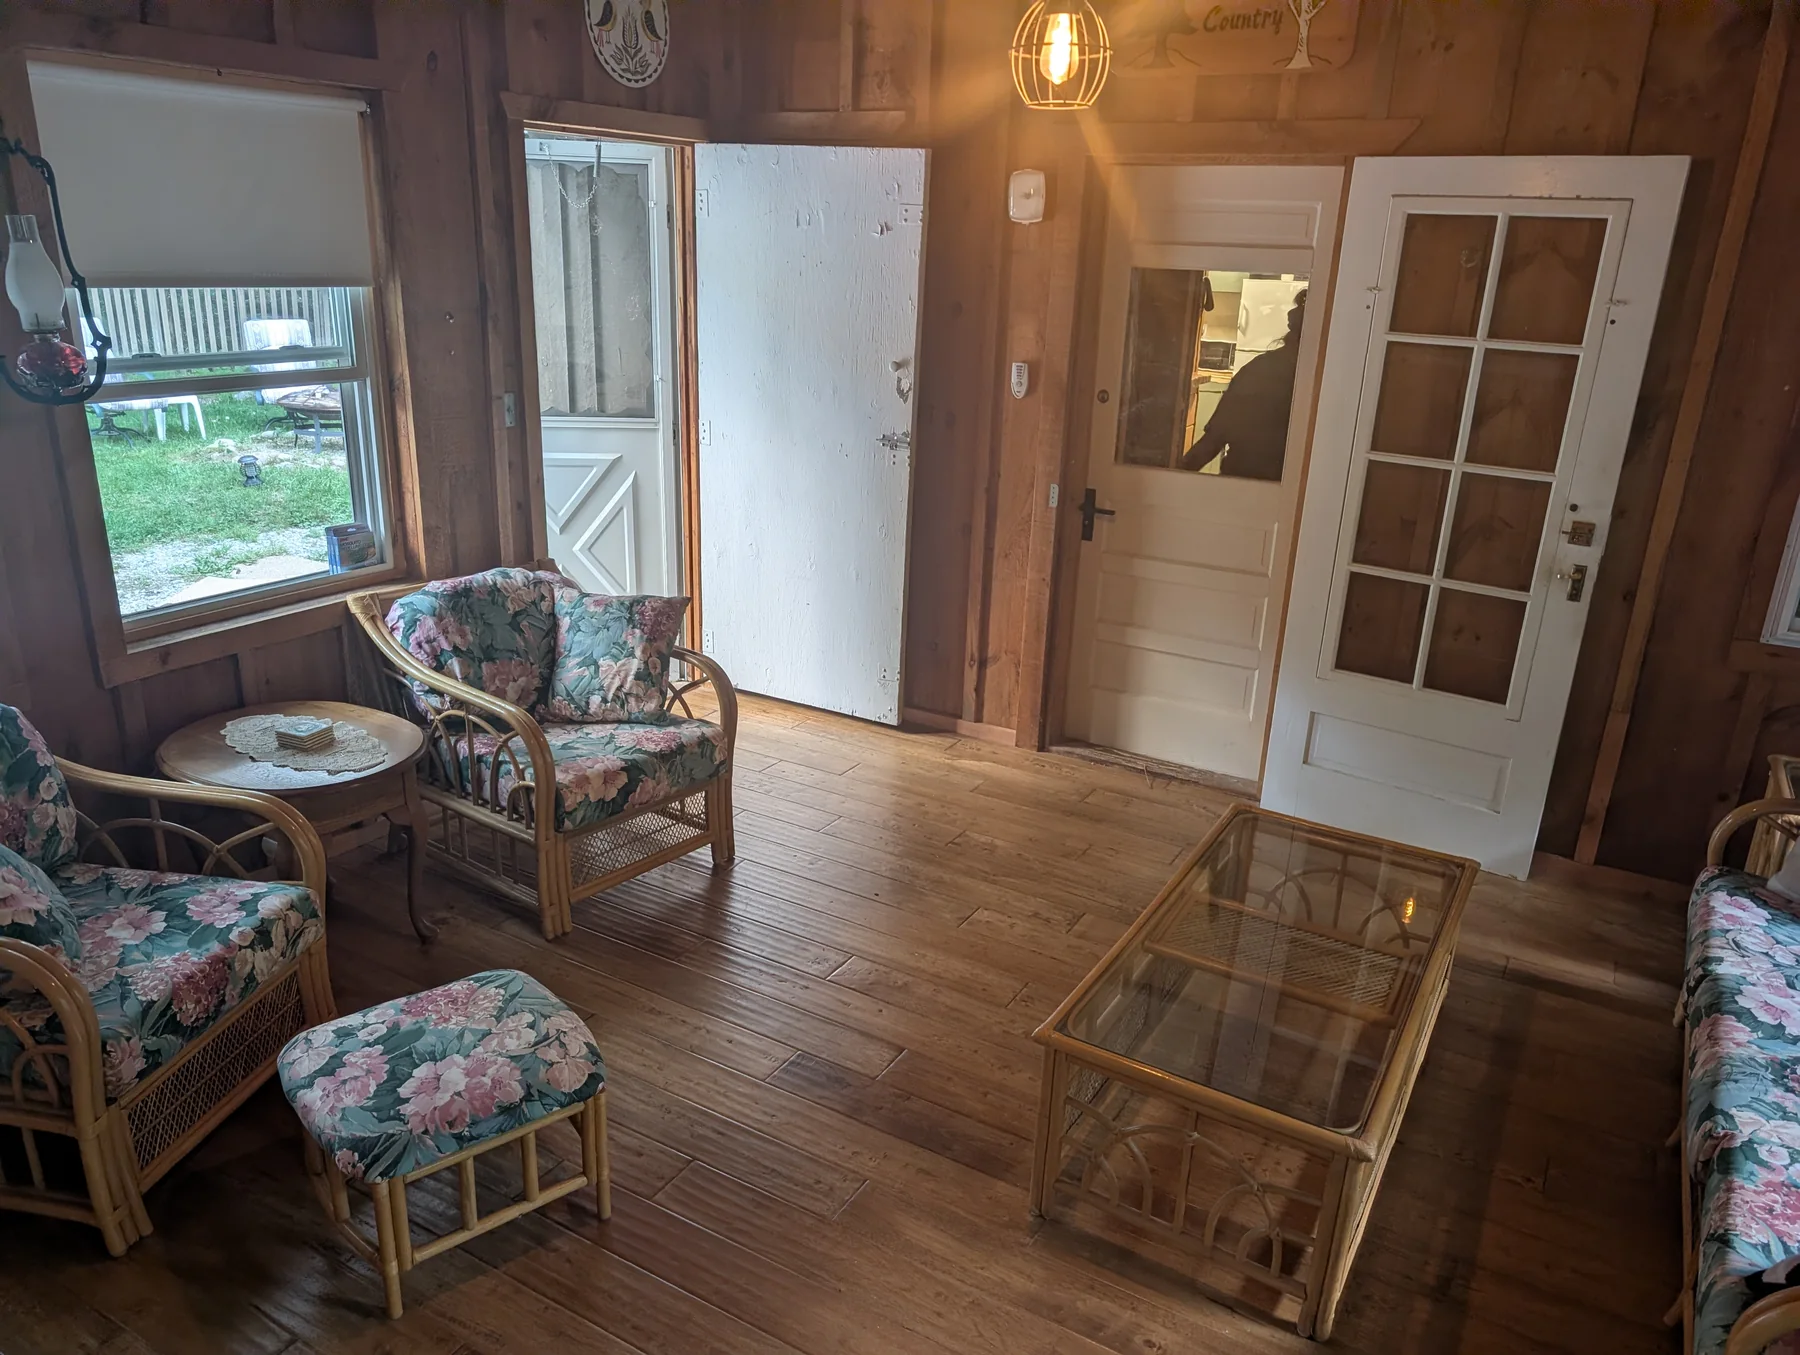
Sunroom
Woven seating, garden-facing windows, and a glass-top coffee table create a relaxed gathering spot.
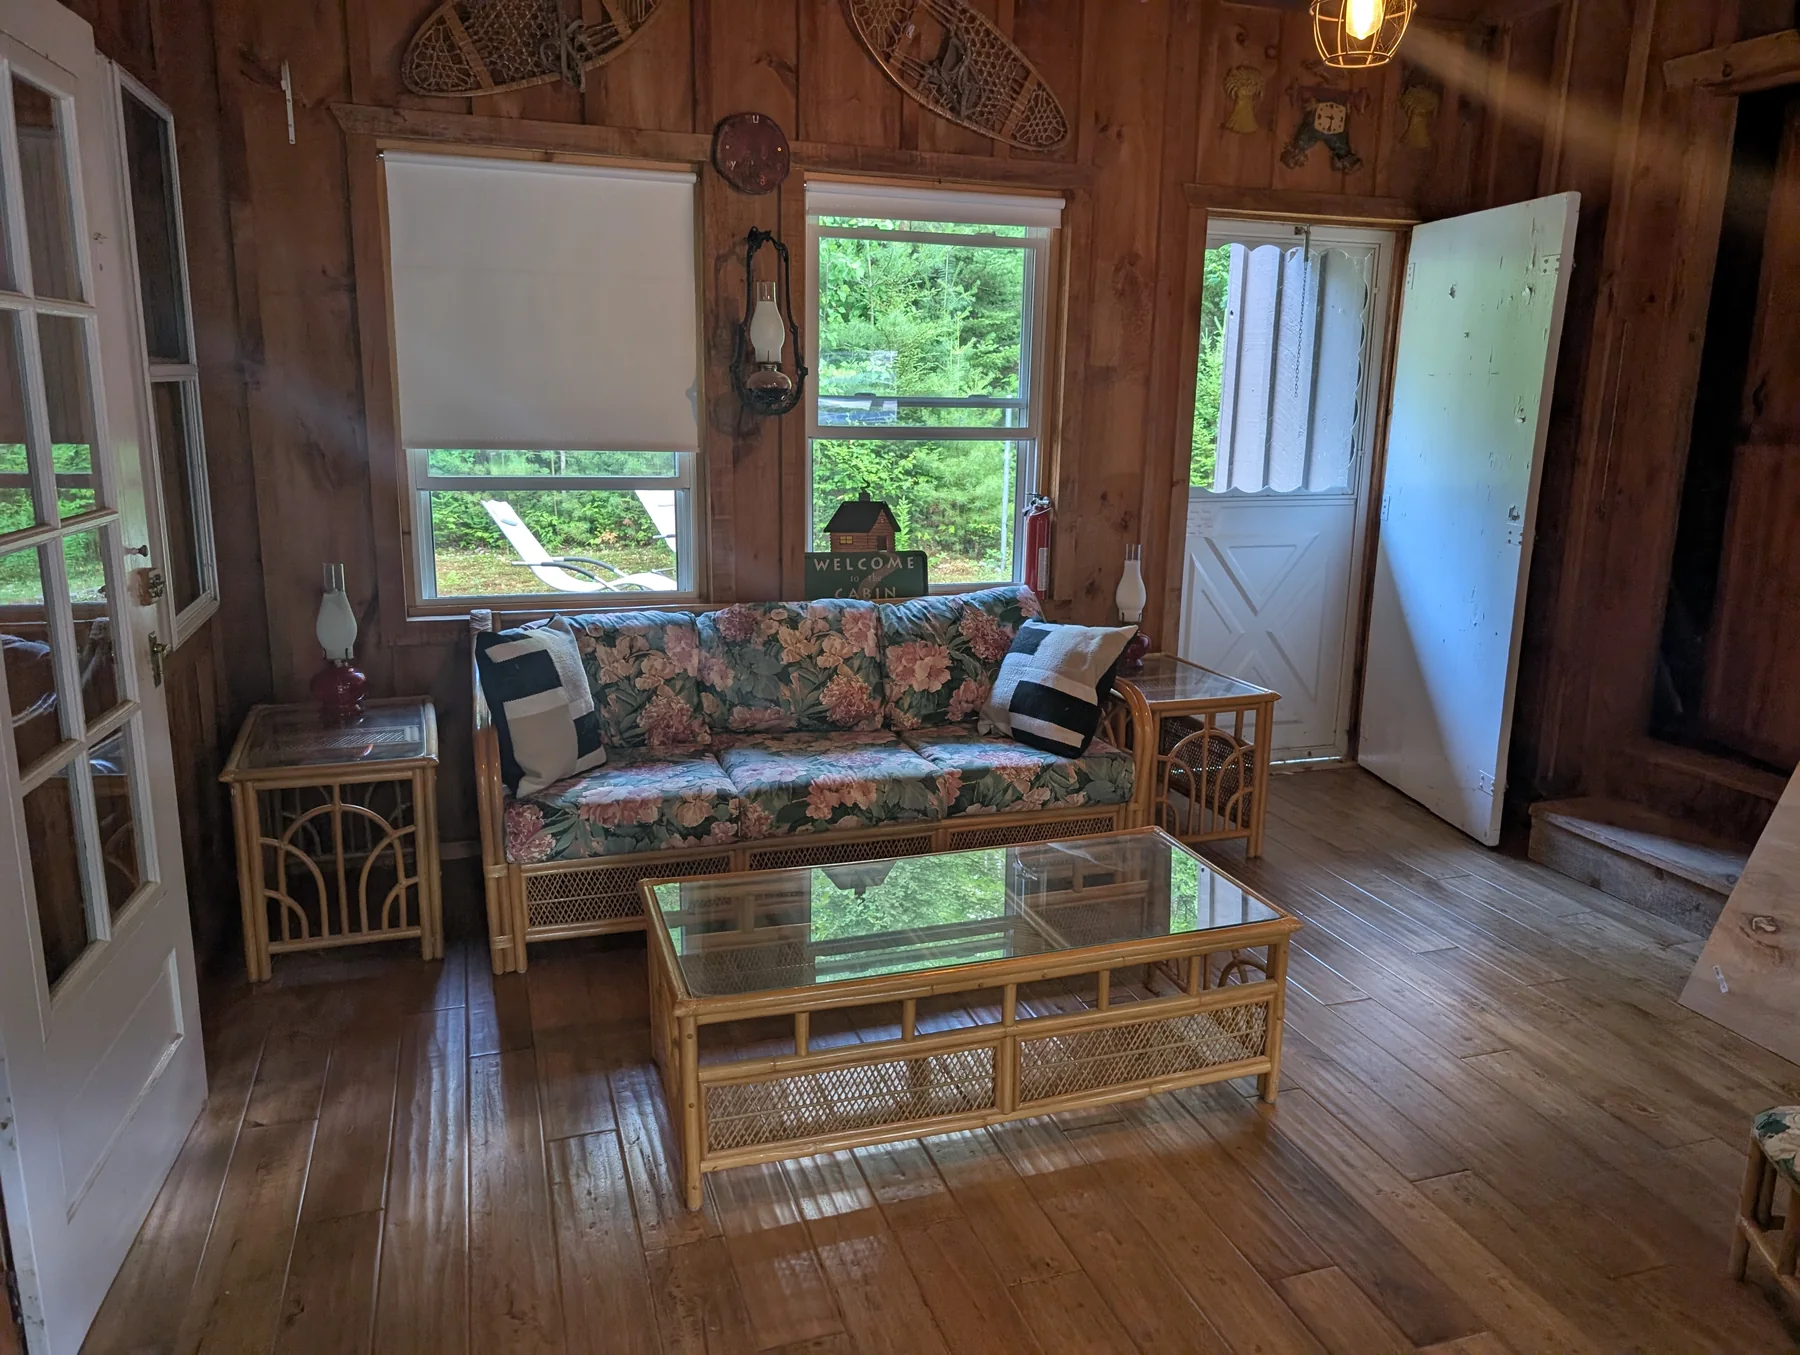
Sitting room
A bright wood-paneled room with a sofa, glass coffee table, and direct connection to the garden.
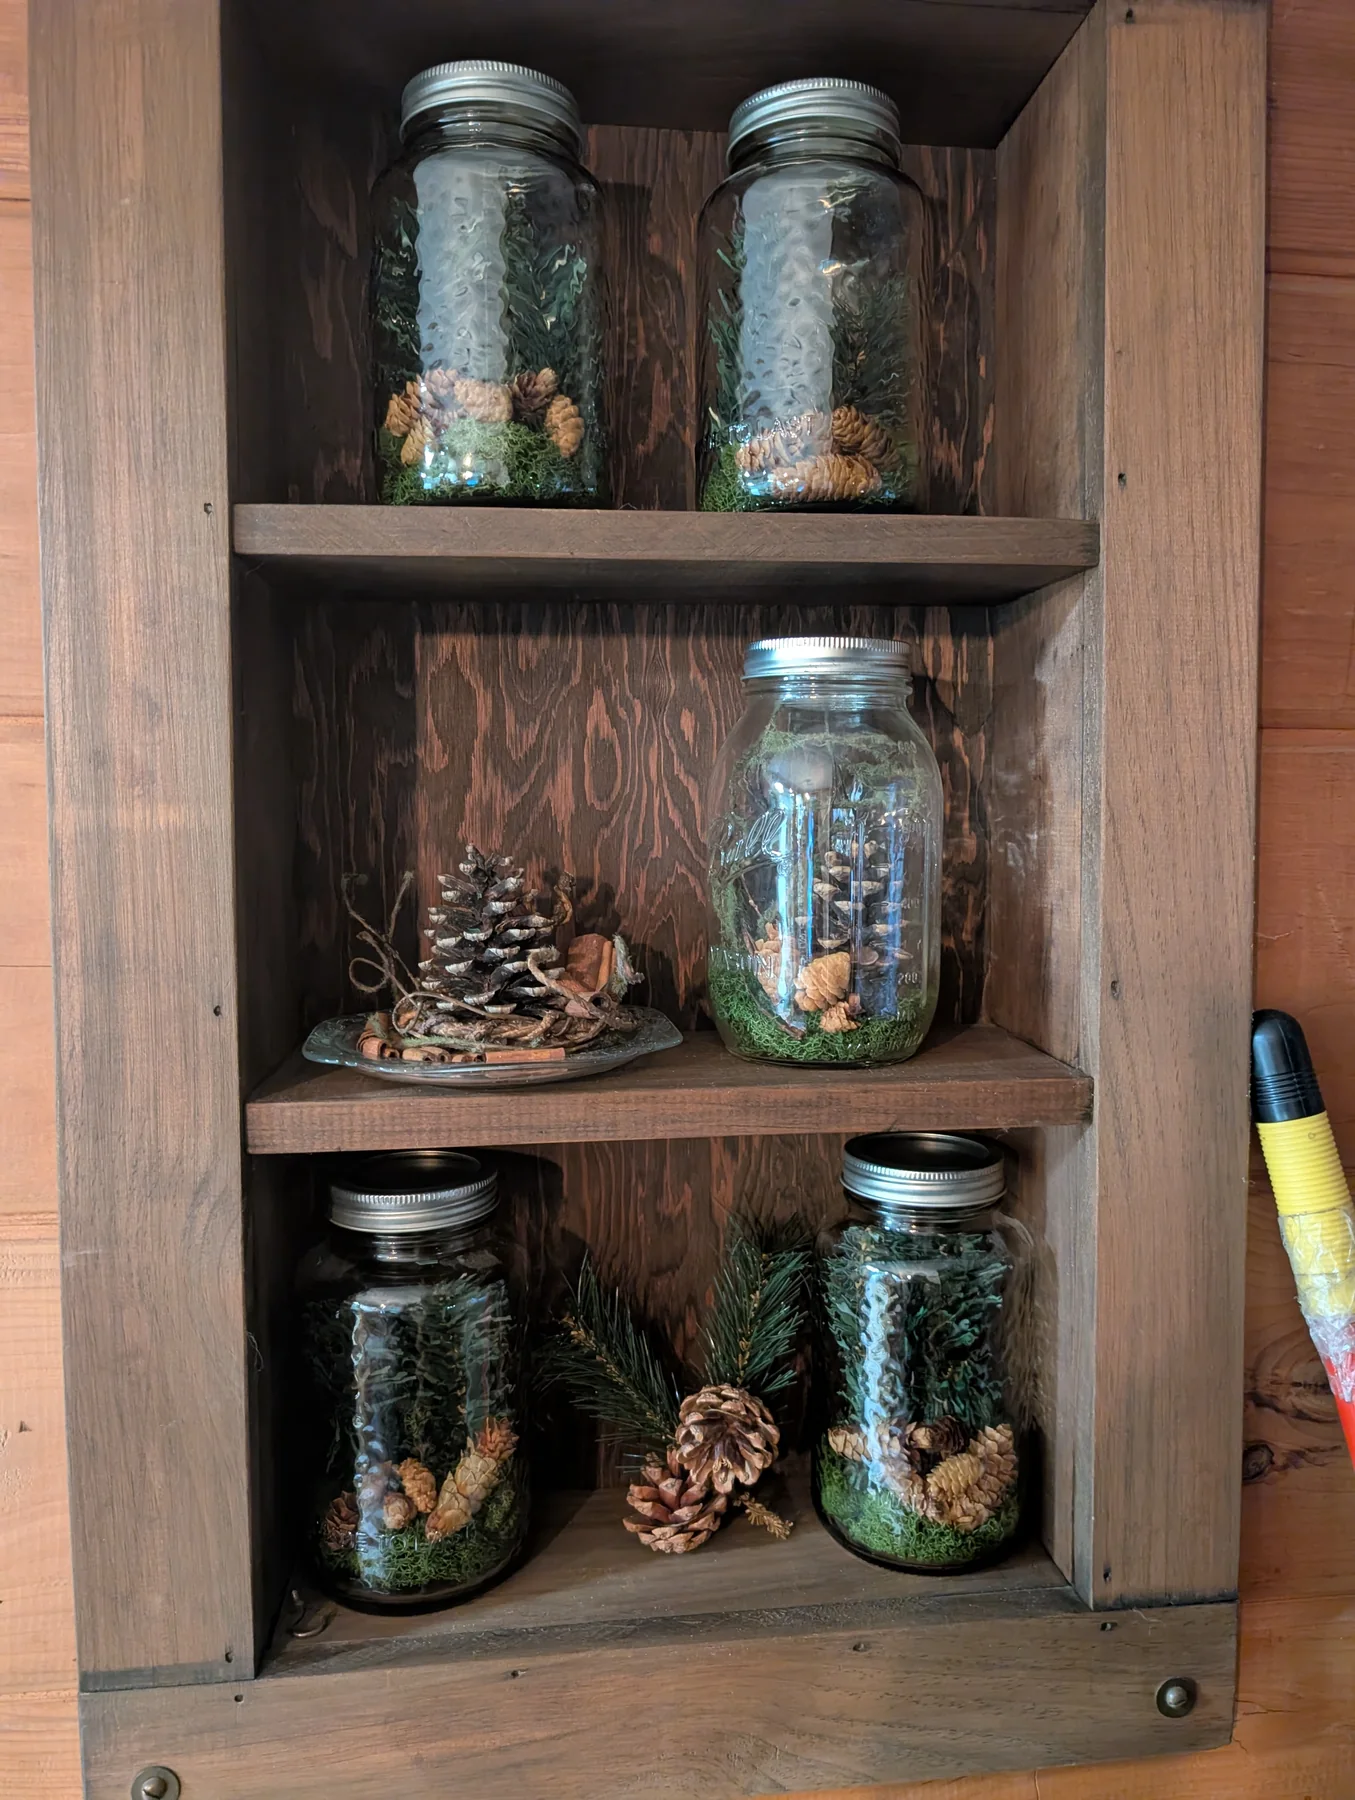
Cabin details
Handmade details and seasonal décor carry the cabin's woodland character through every room.
1 / 12
Cabin details
Practical details for sleeping, rainy days, meals, and off-grid living.
Sleeping options
Sunroom
Kitchen
Laundry
Entertainment